ChenAmram

BEDS2
BATHS2 full
SQUARE FEET1,012
MLS#1032460
STATUSActive
PROPERTY TYPEResidential - Single Family
SCHOOLHighland Falls
Property Description
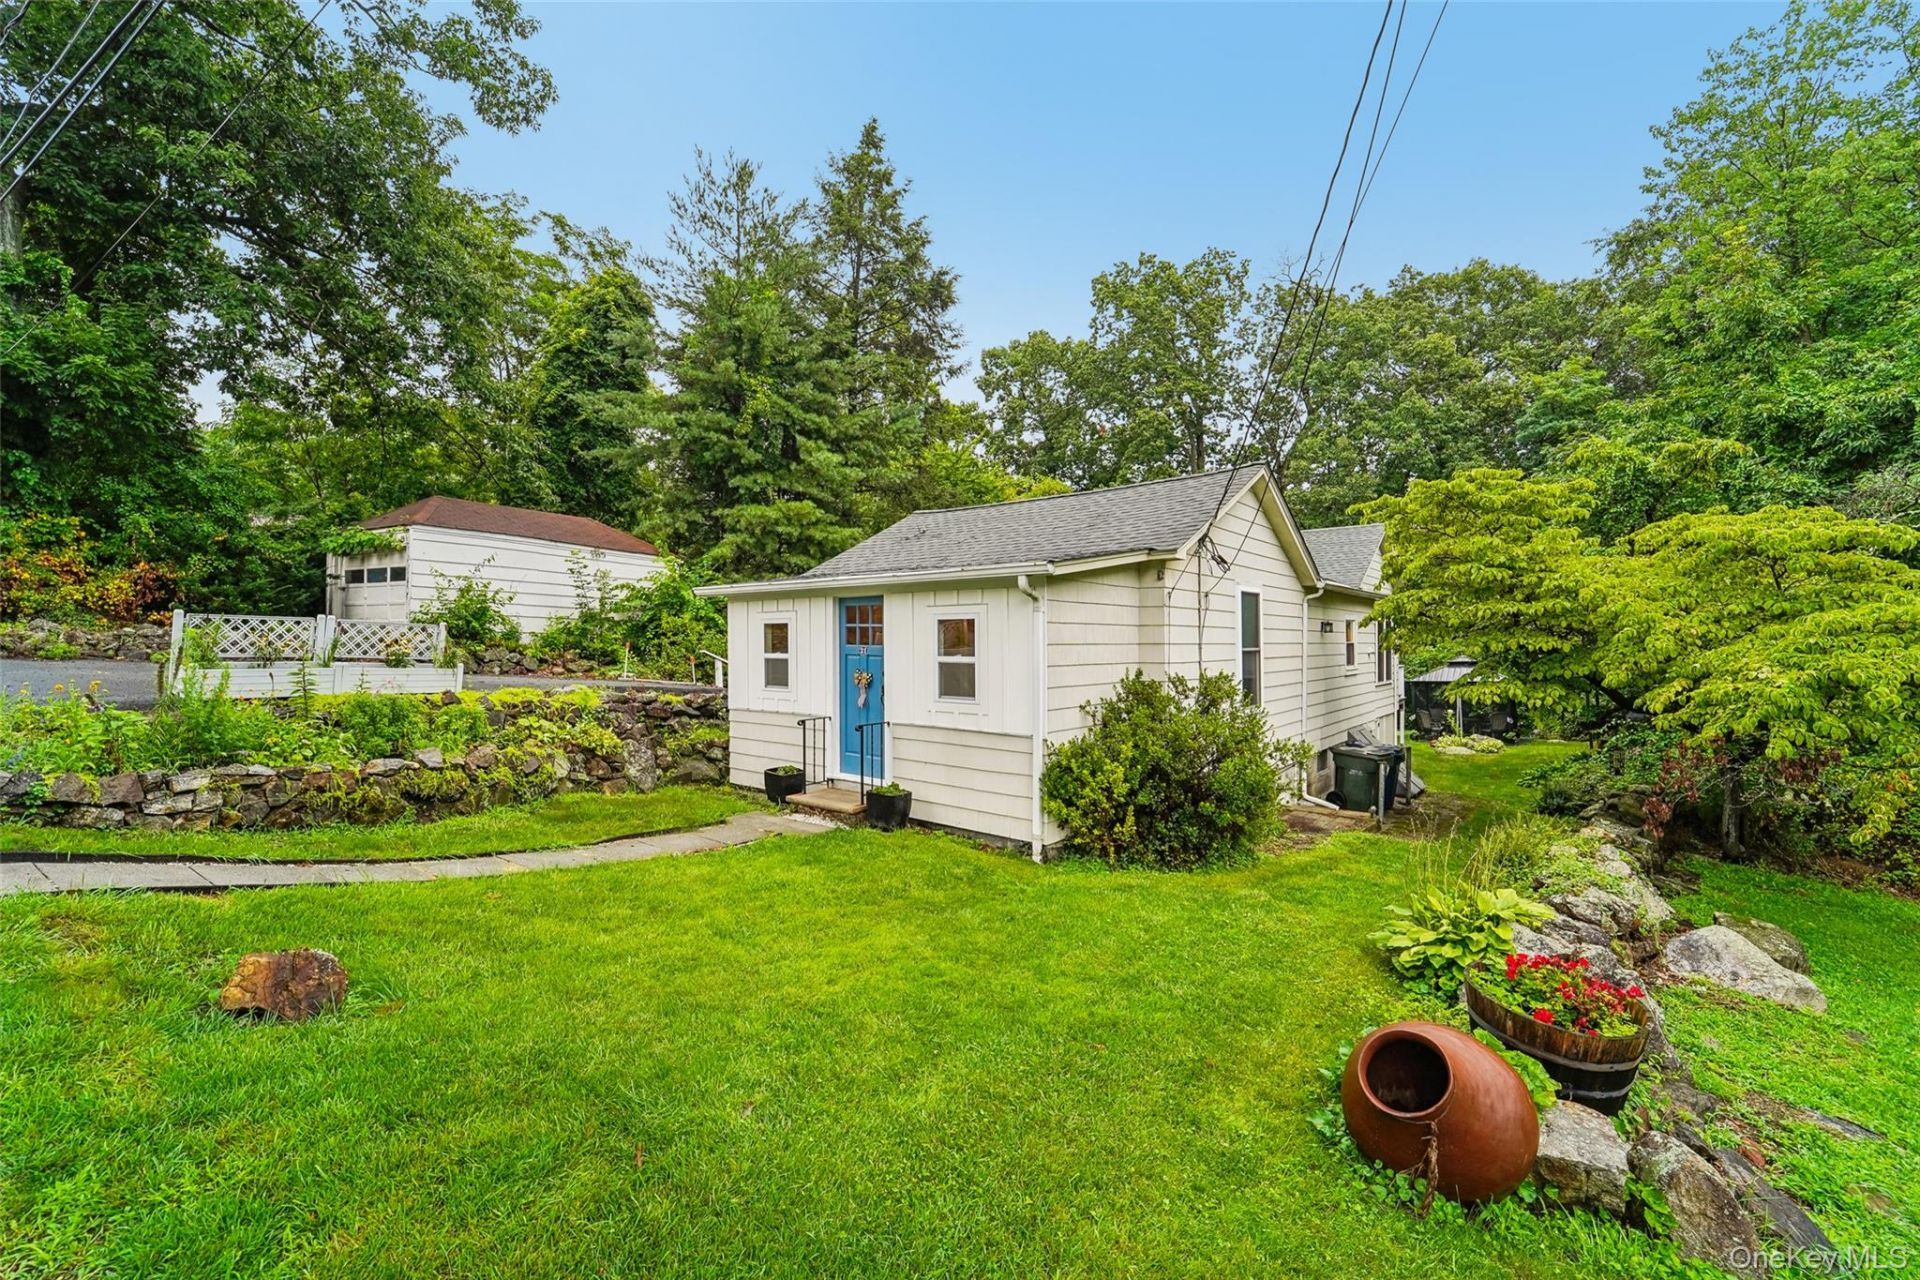
Hudson Valley Sanctuary Meets Seamless NYC Access!Nestled in a coveted riverside community just 45 minutes from New York City, this beautifully updated ranch offers the ultimate blend of relaxed suburban luxury and effortless convenience.Step inside to an open, sun-filled layout featuring recently renovated floors, an upgraded kitchen, and stylishly refreshed bathrooms. The spacious primary bedroom suite serves as a true private retreat, complete with a generous walk-in closet and an en-suite bath equipped with heated towel bars for a spa-like touch. Modern comfort is assured year-round with central heat pump heating and split-unit AC.The outdoor living space is an entertainer's paradise. Relax on the rear wooden deck overlooking mature, manicured landscaping, or host year-round gatherings under the screened hardtop gazebo and covered gas grilling area. A standalone, fully heated and insulated outdoor shed-currently outfitted as a private home gym-offers endless possibilities as a studio, flex office, or wellness space.Key Highlights & Upgrades --Turnkey Utility: New stacked washer/dryer units with dedicated utility sinks in both the main laundry room and the basement.Bonus Space: Basement equipped with a custom workbench and abundant storage.Property Enhancements: Resurfaced driveway, leaf-guard rain gutters, and upgraded 200-amp electrical service.Unbeatable Location: Minutes to West Point, Metro-North rail, hiking trails, Bear Mountain, the Palisades Parkway, and vibrant local dining and shopping.
Property Features
Property Type: Residential - Single Family
Basement: Partial, Unfinished
Basement: Yes
Cooling: Central Air, Ductless, Ductwork
Heating: Electric
Home Style: Ranch
Lot Size: 0.15 Acres
Taxes: $5,496
Year Built: 1940
Amenities
First Floor Bedroom
First Floor Full Bath
Built-in Features
Cathedral Ceiling(s)
Ceiling Fan(s)
Chandelier
Entrance Foyer
Formal Dining
Granite Counters
Primary Bathroom
Master Downstairs
Storage
Walk Through Kitchen
Walk-In Closet(s)
Washer/Dryer Hookup
Gas Grill
Mailbox
Rain Gutters
Feature Descriptions
Appliances: Dishwasher, Dryer, Electric Range, Electric Water Heater, Exhaust Fan, Microwave, Oven, Refrigerator, Stainless Steel Appliance(s), Washer
Attic: Scuttle
Exterior: Block, Fiberglass Insulation, Wood Siding
Flooring: Laminate
Formal Dining: Yes
House Faces: South
Included In Taxes: Trash
Laundry: Laundry Room
Lot Features: Landscaped, Near Golf Course, Near Public Transit, Near School, Near Shops, Part Wooded, Private, Stone/Brick Wall
Number Of Kitchens: 1
On Market Date: 2026-08-07
Other Structures: Cabana, Gazebo, Shed(s)
Parcel Number: 333689-012-000-0001-008.000-0000
Parking Features: Driveway
Parking Total: 2
Patio And Porch: Deck
Rental Term: Monthly
Road Responsibility: Public Maintained Road
Rooms Total: 8
Security Features: Smoke Detector(s)
Sewer: Public Sewer
Utilities: Cable Available, Electricity Connected, Sewer Connected, Trash Collection Public, Water Connected
Water: Public
Window Features: Aluminum Frames, Blinds, Screens
Wooded: Yes
Local Schools
High School: James I O'Neill High School
Middle School: Highland Falls Intermediate School
Elementary School: Fort Montgomery Elementary School
School District: Highland Falls
Estimate Your Payment
Estimated Payment
$ 2,650.77 per month $2,073.18 Principal & Interest $458.00 Property Tax $119.58 Homeowner's InsuranceChange Payment Information
Listed By / Shown By
Listing By
Agency Name: Howard Hanna Rand Realty
Agency Contact: 845-928-9691

Shown By
Agent Name: Chen Amram
Agent Phone: (516) 665-2000
Agency Title: Coldwell Banker American Homes


Member Participants (and their affiliated licensees, if applicable) shall indicate on their websites that IDX information is provided exclusively for consumers’ personal non-commercial use, that it may not be used for any purpose other than to identify prospective properties consumers may be interested in purchasing, that the data is deemed reliable but is not guaranteed by MLS GRID, and that the use of the MLS GRID Data may be subject to an end user license agreement prescribed by the Member Participant’s applicable MLS if any and as amended from time to time. MLS GRID may, at its discretion, require use of other disclaimers as necessary to protect Member Participant, and/or their MLS from liability.
Based on information submitted to the MLS GRID. All data is obtained from various sources and may not have been verified by broker or MLS GRID. Supplied Open House Information is subject to change without notice. All information should be independently reviewed and verified for accuracy. Properties may or may not be listed by the office/agent presenting the information.
Privacy Policy / DMCA Notice / ADA Accessibility


This site is hosted, designed and copyright
© 1994 - 2026 by
Delta Media Group, Inc. -- Patent Pending --
21 Garrison Road | MLS# 1032460
This single family home located at 21 Garrison Road , Highland Falls, NY 10928 is currently listed for sale with an asking price of $410,000. This property was built in 1940 and has 2 bedrooms and 2 full baths with 1012 sq. ft. Garrison Road is located within the Highland Falls school district. Search Highland Falls real estate on camram.cbamhomes.com today.